

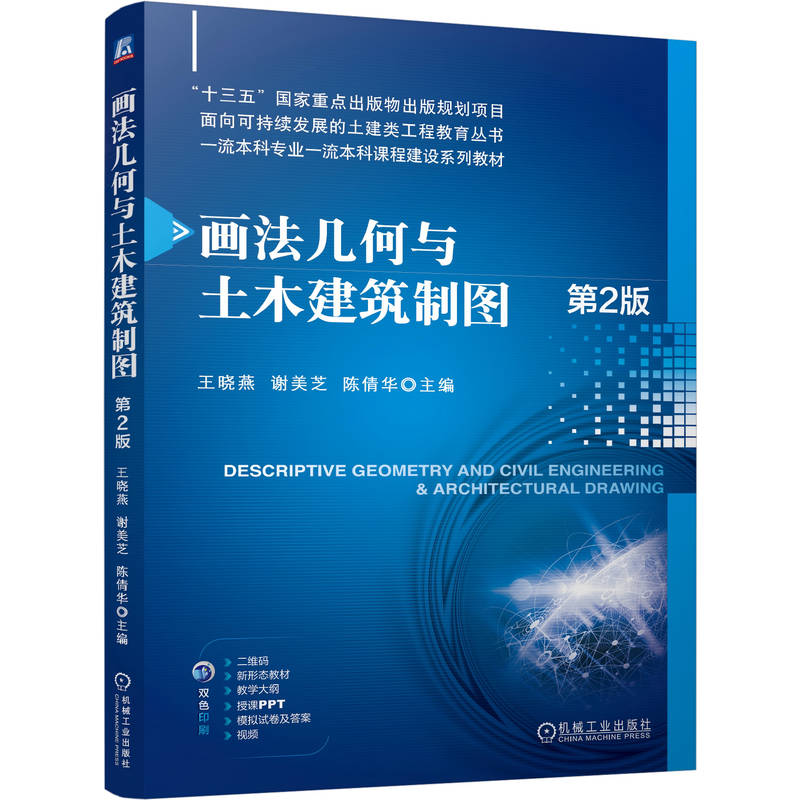





画法几何与土木建筑制图(第2版) / 面向可持续发展的土建类工程教育丛书,一流本科专业一流本科课程建设系列教材
定价:¥69.90
作者: 王晓燕,谢美芝,陈倩华
出版时间:2026-06
最新印次日期:2026-6
出版社:机械工业出版社
“十三五”国家重点出版物出版规划项目
试读- 机械工业出版社
- 9787111799634
- 2-1
- 66270244-8
- 2026-06
- 495
- 工学
- 土木类
- 土木类
- 本科
内容简介
本书作为“十三五”国家重点出版物,主要参考普通高等教育土木工程专业、水利水电工程专业、建筑学专业、城乡规划专业、交通工程专业、给排水科学与工程专业工程制图课程的教学大纲,结合全国工程教育土木工程、水利水电工程、建筑学与城乡规划等专业的专业论证,并且按照广西大学“双一流”建设目标的要求编写。
全书共19章,主要内容包括:制图的基本知识与技能,投影的基本知识,点、直线的投影及两直线的相对位置,平面的投影,直线与平面、平面与平面的相对位置,投影变换,立体,两立体表面的交线,曲线与曲面的画法,组合体的投影,工程形体的常用表达方法,轴测图的画法,标高投影,房屋建筑施工图,结构施工图,道路路线工程图,桥、隧、涵工程图,水利工程图和建筑给水排水工程施工图。在重点、难点处增加了授课视频,读者可直接扫描二维码进入学习。
本书可作为普通高等院校土木工程专业、智能建造专业、水利水电工程专业、建筑学专业、城乡规划专业、交通工程专业、给排水科学与工程专业的工程制图课程教材,也可供其他工程技术人员阅读参考。与本书配套出版的有《画法几何与土木建筑制图习题集》第2版(配有参考答案),可供选用。
本书配有教学大纲、授课PPT、模拟试卷等资源,免费提供给选用本书的授课教师,需要者请登录机械工业出版社教育服务网(www.cmpedu.com)注册后下载。
全书共19章,主要内容包括:制图的基本知识与技能,投影的基本知识,点、直线的投影及两直线的相对位置,平面的投影,直线与平面、平面与平面的相对位置,投影变换,立体,两立体表面的交线,曲线与曲面的画法,组合体的投影,工程形体的常用表达方法,轴测图的画法,标高投影,房屋建筑施工图,结构施工图,道路路线工程图,桥、隧、涵工程图,水利工程图和建筑给水排水工程施工图。在重点、难点处增加了授课视频,读者可直接扫描二维码进入学习。
本书可作为普通高等院校土木工程专业、智能建造专业、水利水电工程专业、建筑学专业、城乡规划专业、交通工程专业、给排水科学与工程专业的工程制图课程教材,也可供其他工程技术人员阅读参考。与本书配套出版的有《画法几何与土木建筑制图习题集》第2版(配有参考答案),可供选用。
本书配有教学大纲、授课PPT、模拟试卷等资源,免费提供给选用本书的授课教师,需要者请登录机械工业出版社教育服务网(www.cmpedu.com)注册后下载。
目录
绪论1
第1章制图的基本知识与技能(Basic Knowledge and Skills of Drawing)2
11国家制图标准的有关规定(Relevant Provisions of National Drawing Standards)2
12常用手工绘图工具及用法(Commonly Used Manual Drawing Tools and their Usage)9
13几何作图(Geometric Construction)11
14平面图形的绘制(Drawing Plane Figures)14
第2章投影的基本知识(Basic Knowledge of Projection)17
21投影的概念(Concept of Projection)17
22正投影的特性(Characteristics of Orthographic Projection)19
23三面投影(Threeview Projection)20
第3章点、直线的投影及两直线的相对位置(Projections of Points and Lines,
and Relative Positions of Two Lines)23
31点的投影(Projection of Points)23
32直线的投影(Projection of Straight Lines)28
第4章平面的投影(Projection of Planes)41
41平面的表示(Representation of Planes)41
42各种位置平面的投影特性(Projection Characteristics of Planes in Various Positions)42
43平面内的点和直线(Points and Lines on a Plane)45
第5章直线与平面、平面与平面的相对位置(Relative Positions Between a Line
and a Plane,and Between Planes)49
51直线与平面、平面与平面的平行(Parallelism of a Line and a Plane,and of Two Planes)49
52直线与平面、平面与平面的相交(Intersection of a Line and a Plane,and of Two Planes)53
53直线与平面、平面与平面垂直(Perpendicularity of a Line and a Plane,and of Two Planes)60
第6章投影变换(Projection Transformation)65
61概述(Introduction)65
62换面法(Changing Planes Method)66
63旋转法(Rotation Method)76
第7章立体(Solid)79
71立体表面上取点和线(Obtaining Points and Lines on the Surface of a Solid)79
72立体的截交线(Section Lines of Solids)88
第8章两立体表面的交线(Intersection Lines of Two Solid Surfaces)99
81两平面立体相贯(Intersection of Two Planar Solids)100
82平面立体与曲面立体相贯(Intersection of a Planar Solid with a Curved Solid)102
83两曲面立体相贯(Intersection of Two Curved Solids)104
84同坡屋面交线(Intersecting Lines of SameSlope Roofs )109
第9章曲线与曲面的画法(Drawing Methods of Curves and Curved Surfaces)111
91曲线(Curves)111
92曲面(Curved Surfaces)113
93回转曲面(Revolution Surfaces)114
94非回转直纹曲面(Nonrevolution Ruled Surfaces)116
第10章组合体的投影(Projection of Combined Solids)122
101组合体的构成及分析方法(Composition and Analysis Method of Combined Solids)122
102组合体投影图的画法(Drawing of Projections of Combined Solids)125
103组合体的尺寸标注(Dimensioning of Combined Solids)127
104阅读组合体投影图(Interpretation Projections of Combined Solids)131
第11章工程形体的常用表达方法(Common Representation Methods of
Engineering Solids)138
111视图(Views)138
112剖面图(Sections)141
113断面图(Cross Sections)149
114简化画法(Simplified Representations)151
第12章轴测图的画法(Axonometric Projection)153
121轴测图投影的基本知识(Basic Knowledge of Axonometric Projection)153
122正等轴测图的画法(Drawing Method of Isometric Projection)155
123平行于坐标面的圆的轴测投影(Axonometric Projections of Circles Parallel to Coordinate
Planes)159
124斜轴测图的画法(Drawing Method of Oblique Axonometric Projection)162
125轴测投影的剖切画法(Drawing Method of Sectional Axonometric Projection)165
126轴测投影的选择(Choice of Axonometric Projections)166
第13章标高投影(Topographic Projection)168
131标高投影的概念(Concept of Topographical Projection)168
132点和直线的标高投影(Topographic Projection of Points and Lines)168
133平面的标高投影(Topographic Projection of Planes)172
134曲面的标高投影(Topographic Projection of Curved Surfaces)177
135平面、曲面与地形面的交线(Intersection Lines of Plane,Curved Surface, and Topographic
Surface)182
第14章房屋建筑施工图( Building Construction Drawings)186
141房屋的组成及其施工图(The Components of Buildings and the Construction Drawings)186
142建筑施工图的相关规定(Relevant Regulations for Construction Drawings )188
143设计(总)说明和建筑总平面图(Design Description and Site Plan)193
144建筑平面图(Architectural Plan)198
145建筑立面图(Architectural Elevations)204
146建筑剖面图(Architectural Sections)208
147建筑详图(Architectural Details)210
第15章结构施工图(Structural Working Drawing)213
151概述(Introduction)213
152钢筋混凝土结构图(Reinforced Concrete Structural Drawing)215
153基础图(Foundation Drawing)226
154结构施工图平面整体表示法简介(Introduction to the Overall Representation Method of
Structural Construction Drawings)229
155钢结构图(Steel Structure Drawing)237
第16章道路路线工程图(Engineering Drawings of Road Route)245
161公路路线工程图(Engineering Drawings of Highway Route)246
162城市道路路线横断面图、平面及纵断面图(Cross Sections,Plan and Longitudinal Sections of
Urban Roads)253
163道路交叉口(Road Intersections)257
第17章桥、隧、涵工程图(Engineering Drawings of Bridges, Tunnels and
Culverts)260
171桥梁工程图(Engineering Drawings of Bridges)260
172隧道工程图(Engineering Drawings of Tunnels)275
173涵洞工程图(Engineering Drawings of Culverts)278
第18章水利工程图(Hydraulic Engineering Drawings)281
181概述(Introduction)281
182水工图的分类及特点(Classification and Characteristics of Hydraulic Engineering Drawings)283
183水工图的表达方法(Representation Methods of Hydraulic Engineering Drawings)288
184水工图中常见曲面的画法(Drawing Method for Common Curved Surfaces in Hydraulic Engineering
Drawings)290
185水工图的尺寸标注(Dimensioning on Hydraulic Engineering Drawings)292
186水工图的阅读和绘制(Reading and Drawing Hydraulic Engineering Drawings)295
第19章建筑给水排水工程施工图(Construction Drawings of Building Water
Supply and Drainage Engineering Drawings)300
191概述(Introduction)300
192建筑给水排水工程施工图规定表达(Prescribed Representations on Construction Drawings of
Building Water Supply and Drainage Engineering)300
193建筑给水排水工程总平面图和平面图(Site Plan and Plan of Building Water Supply and
Drainage Engineering)305
194建筑给水排水管道系统图(Pipeline System Drawings of Water Supply and Drainage)308
195局部平面放大图、剖面图(Partial Enlarged Plans and Sections)311
参考文献313
第1章制图的基本知识与技能(Basic Knowledge and Skills of Drawing)2
11国家制图标准的有关规定(Relevant Provisions of National Drawing Standards)2
12常用手工绘图工具及用法(Commonly Used Manual Drawing Tools and their Usage)9
13几何作图(Geometric Construction)11
14平面图形的绘制(Drawing Plane Figures)14
第2章投影的基本知识(Basic Knowledge of Projection)17
21投影的概念(Concept of Projection)17
22正投影的特性(Characteristics of Orthographic Projection)19
23三面投影(Threeview Projection)20
第3章点、直线的投影及两直线的相对位置(Projections of Points and Lines,
and Relative Positions of Two Lines)23
31点的投影(Projection of Points)23
32直线的投影(Projection of Straight Lines)28
第4章平面的投影(Projection of Planes)41
41平面的表示(Representation of Planes)41
42各种位置平面的投影特性(Projection Characteristics of Planes in Various Positions)42
43平面内的点和直线(Points and Lines on a Plane)45
第5章直线与平面、平面与平面的相对位置(Relative Positions Between a Line
and a Plane,and Between Planes)49
51直线与平面、平面与平面的平行(Parallelism of a Line and a Plane,and of Two Planes)49
52直线与平面、平面与平面的相交(Intersection of a Line and a Plane,and of Two Planes)53
53直线与平面、平面与平面垂直(Perpendicularity of a Line and a Plane,and of Two Planes)60
第6章投影变换(Projection Transformation)65
61概述(Introduction)65
62换面法(Changing Planes Method)66
63旋转法(Rotation Method)76
第7章立体(Solid)79
71立体表面上取点和线(Obtaining Points and Lines on the Surface of a Solid)79
72立体的截交线(Section Lines of Solids)88
第8章两立体表面的交线(Intersection Lines of Two Solid Surfaces)99
81两平面立体相贯(Intersection of Two Planar Solids)100
82平面立体与曲面立体相贯(Intersection of a Planar Solid with a Curved Solid)102
83两曲面立体相贯(Intersection of Two Curved Solids)104
84同坡屋面交线(Intersecting Lines of SameSlope Roofs )109
第9章曲线与曲面的画法(Drawing Methods of Curves and Curved Surfaces)111
91曲线(Curves)111
92曲面(Curved Surfaces)113
93回转曲面(Revolution Surfaces)114
94非回转直纹曲面(Nonrevolution Ruled Surfaces)116
第10章组合体的投影(Projection of Combined Solids)122
101组合体的构成及分析方法(Composition and Analysis Method of Combined Solids)122
102组合体投影图的画法(Drawing of Projections of Combined Solids)125
103组合体的尺寸标注(Dimensioning of Combined Solids)127
104阅读组合体投影图(Interpretation Projections of Combined Solids)131
第11章工程形体的常用表达方法(Common Representation Methods of
Engineering Solids)138
111视图(Views)138
112剖面图(Sections)141
113断面图(Cross Sections)149
114简化画法(Simplified Representations)151
第12章轴测图的画法(Axonometric Projection)153
121轴测图投影的基本知识(Basic Knowledge of Axonometric Projection)153
122正等轴测图的画法(Drawing Method of Isometric Projection)155
123平行于坐标面的圆的轴测投影(Axonometric Projections of Circles Parallel to Coordinate
Planes)159
124斜轴测图的画法(Drawing Method of Oblique Axonometric Projection)162
125轴测投影的剖切画法(Drawing Method of Sectional Axonometric Projection)165
126轴测投影的选择(Choice of Axonometric Projections)166
第13章标高投影(Topographic Projection)168
131标高投影的概念(Concept of Topographical Projection)168
132点和直线的标高投影(Topographic Projection of Points and Lines)168
133平面的标高投影(Topographic Projection of Planes)172
134曲面的标高投影(Topographic Projection of Curved Surfaces)177
135平面、曲面与地形面的交线(Intersection Lines of Plane,Curved Surface, and Topographic
Surface)182
第14章房屋建筑施工图( Building Construction Drawings)186
141房屋的组成及其施工图(The Components of Buildings and the Construction Drawings)186
142建筑施工图的相关规定(Relevant Regulations for Construction Drawings )188
143设计(总)说明和建筑总平面图(Design Description and Site Plan)193
144建筑平面图(Architectural Plan)198
145建筑立面图(Architectural Elevations)204
146建筑剖面图(Architectural Sections)208
147建筑详图(Architectural Details)210
第15章结构施工图(Structural Working Drawing)213
151概述(Introduction)213
152钢筋混凝土结构图(Reinforced Concrete Structural Drawing)215
153基础图(Foundation Drawing)226
154结构施工图平面整体表示法简介(Introduction to the Overall Representation Method of
Structural Construction Drawings)229
155钢结构图(Steel Structure Drawing)237
第16章道路路线工程图(Engineering Drawings of Road Route)245
161公路路线工程图(Engineering Drawings of Highway Route)246
162城市道路路线横断面图、平面及纵断面图(Cross Sections,Plan and Longitudinal Sections of
Urban Roads)253
163道路交叉口(Road Intersections)257
第17章桥、隧、涵工程图(Engineering Drawings of Bridges, Tunnels and
Culverts)260
171桥梁工程图(Engineering Drawings of Bridges)260
172隧道工程图(Engineering Drawings of Tunnels)275
173涵洞工程图(Engineering Drawings of Culverts)278
第18章水利工程图(Hydraulic Engineering Drawings)281
181概述(Introduction)281
182水工图的分类及特点(Classification and Characteristics of Hydraulic Engineering Drawings)283
183水工图的表达方法(Representation Methods of Hydraulic Engineering Drawings)288
184水工图中常见曲面的画法(Drawing Method for Common Curved Surfaces in Hydraulic Engineering
Drawings)290
185水工图的尺寸标注(Dimensioning on Hydraulic Engineering Drawings)292
186水工图的阅读和绘制(Reading and Drawing Hydraulic Engineering Drawings)295
第19章建筑给水排水工程施工图(Construction Drawings of Building Water
Supply and Drainage Engineering Drawings)300
191概述(Introduction)300
192建筑给水排水工程施工图规定表达(Prescribed Representations on Construction Drawings of
Building Water Supply and Drainage Engineering)300
193建筑给水排水工程总平面图和平面图(Site Plan and Plan of Building Water Supply and
Drainage Engineering)305
194建筑给水排水管道系统图(Pipeline System Drawings of Water Supply and Drainage)308
195局部平面放大图、剖面图(Partial Enlarged Plans and Sections)311
参考文献313
